Overview
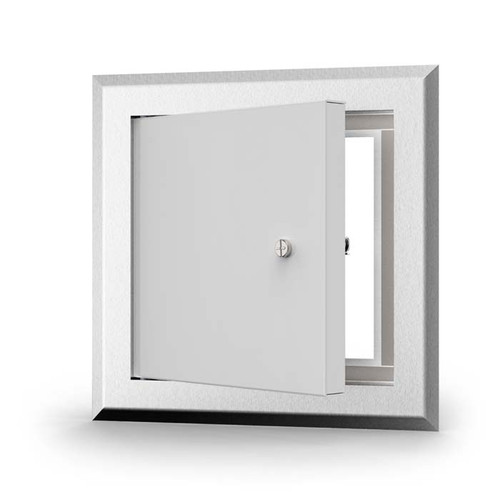
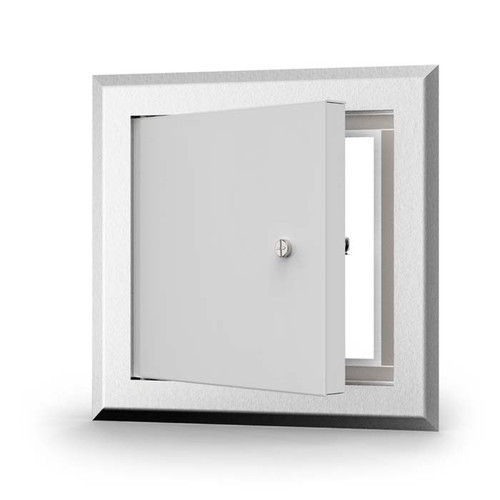
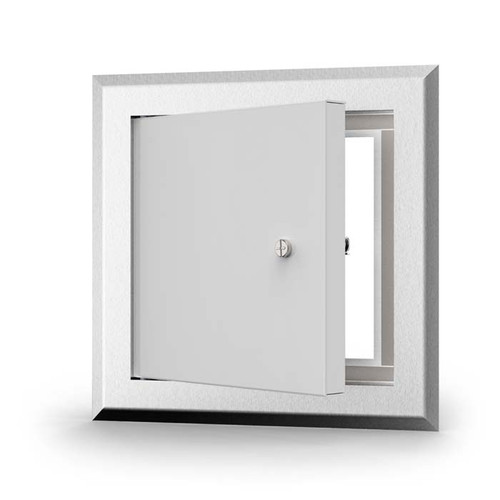
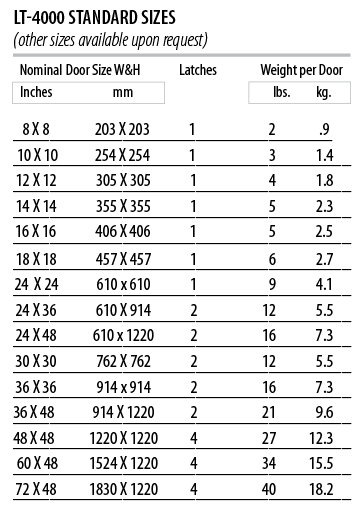
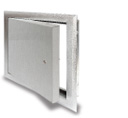
An access door gives service access to plumbing, valves, wiring and equipment behind walls and ceilings while keeping the opening closed and finished. This Acudor LT-4000 door is 24in x 48in. Construction, per Acudor — door: Aluminum: .064 door and .080 frame, Flush to edge of frame, 1-5/16” mitered aluminum extrusion flange with 1-1/2” deep mounting frame. Latch: Screwdriver operated cam latch (optional: cylinder lock & key). Insulation: 3/4” Type 3 Expanded Polystyrene (EPS) Foil Lined Insulation, with a 3.18 R Value. Finish: Mill finish.
Product Description
LT-4000
Lightweight aluminum access door for walls and ceilings
24in x 48in, Lightweight Aluminum Access Door For Drywall Walls and Ceilings
(609.6mm) x (1219.2mm)
Product Features
- Mitered aluminum frame provides an architecturally pleasing appearance
- Aluminum door panel is lined with 3/4in polystyrene insulation
- All aluminum construction is ideal for exterior applications, and specific interior applications where corrosion or moisture are a concern
- Gasketing between the door and frame
LT-4000 Access Door Specifications:
- Door / Door Frame: Aluminum: .064 door and .080 frame, Flush to edge of frame, 1-5/16” mitered aluminum extrusion flange with 1-1/2” deep mounting frame
- Hinge: Doors with width 24” or less to have concealed pin hinge. Doors with width over 24”to have continuous aluminum piano hinge with exposed knuckle, set to open to 180 degrees.
- Insulation: 3/4” Type 3 Expanded Polystyrene (EPS) Foil Lined Insulation, with a 3.18 R Value.
- Gasket: 1/8” x 3/8” closed cell neoprene gasketing
- Standard Latch: Screwdriver operated cam latch
- Optional Latches/Locks: cylinder lock & key
- Finish: Mill finish
Technical Documentation:
-
Description
Overview
An access door gives service access to plumbing, valves, wiring and equipment behind walls and ceilings while keeping the opening closed and finished. This Acudor LT-4000 door is 24in x 48in. Construction, per Acudor — door: Aluminum: .064 door and .080 frame, Flush to edge of frame, 1-5/16” mitered aluminum extrusion flange with 1-1/2” deep mounting frame. Latch: Screwdriver operated cam latch (optional: cylinder lock & key). Insulation: 3/4” Type 3 Expanded Polystyrene (EPS) Foil Lined Insulation, with a 3.18 R Value. Finish: Mill finish.

Product Description
LT-4000Lightweight aluminum access door for walls and ceilings
24in x 48in, Lightweight Aluminum Access Door For Drywall Walls and Ceilings
(609.6mm) x (1219.2mm)Product Features
- Mitered aluminum frame provides an architecturally pleasing appearance
- Aluminum door panel is lined with 3/4in polystyrene insulation
- All aluminum construction is ideal for exterior applications, and specific interior applications where corrosion or moisture are a concern
- Gasketing between the door and frame
LT-4000 Access Door Specifications:
- Door / Door Frame: Aluminum: .064 door and .080 frame, Flush to edge of frame, 1-5/16” mitered aluminum extrusion flange with 1-1/2” deep mounting frame
- Hinge: Doors with width 24” or less to have concealed pin hinge. Doors with width over 24”to have continuous aluminum piano hinge with exposed knuckle, set to open to 180 degrees.
- Insulation: 3/4” Type 3 Expanded Polystyrene (EPS) Foil Lined Insulation, with a 3.18 R Value.
- Gasket: 1/8” x 3/8” closed cell neoprene gasketing
- Standard Latch: Screwdriver operated cam latch
- Optional Latches/Locks: cylinder lock & key
- Finish: Mill finish
Technical Documentation: