Overview
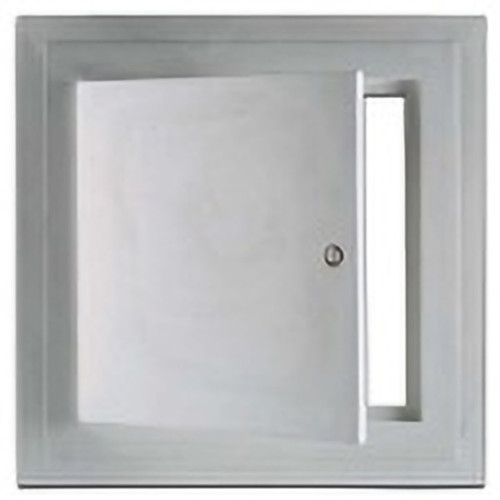
The Acudor GFRC-SH is a glass fiber reinforced cement access door, made from Portland cement, fiber and post-consumer recycled glass. It is designed to blend seamlessly into drywall ceilings, and the hinged design also allows wall installation. Its tapered edge takes joint tape, and the panel is lightweight, mold and moisture resistant, won't crack or shrink, and can be textured to match. Square corners give a crisp outline. It is rated 0 for flame spread and smoke in ASTM E84 testing. This door is 9in x 9in.

Product Description
FW-5050
For walls and ceilings
This door should be used in walls when temperature rise or heat transmission is a factor.
9in x 9in, Fire Rated Insulated Access Door For Walls and Ceilings
(228.6mm) x (228.6mm)
Product Features
- Insulated door panel
- Concealed hinge
- Self-closing
- Self latching
- Inside latch release
FW-5050 Access Door Specifications:
- Door / Door Frame: Steel or Stainless Steel: 20 gauge door,16 gauge mounting frame, Door filled with 2" thick fire rated insulation, flange to be 1" wide
- Hinge: Concealed
- Fire Rating (Walls): UL — 1-1/2 hour "B" label. ULC — 2 hour "B" label.
- Max size: 36 x 48. (Ceilings) - Warnock Hersey International 3 hour rated in a non-combustible ceiling. 1 hour rated in a combustible ceiling. Max size: 24 x 36
- Standard Latch: Universal self-latching bolt, operated by either a knurled knob or flush key. When master keying is required, doors can be prepared for mortise cylinder locks.
- Finish: Steel: 5 stage iron phosphate preparation with prime coat of white baked-on enamel.
- Stainless Steel: #4 satin polish
Technical Documentation:


-
Description
Overview
The Acudor GFRC-SH is a glass fiber reinforced cement access door, made from Portland cement, fiber and post-consumer recycled glass. It is designed to blend seamlessly into drywall ceilings, and the hinged design also allows wall installation. Its tapered edge takes joint tape, and the panel is lightweight, mold and moisture resistant, won't crack or shrink, and can be textured to match. Square corners give a crisp outline. It is rated 0 for flame spread and smoke in ASTM E84 testing. This door is 9in x 9in.

Product Description
FW-5050For walls and ceilings
This door should be used in walls when temperature rise or heat transmission is a factor.
9in x 9in, Fire Rated Insulated Access Door For Walls and Ceilings
(228.6mm) x (228.6mm)Product Features
- Insulated door panel
- Concealed hinge
- Self-closing
- Self latching
- Inside latch release
FW-5050 Access Door Specifications:
- Door / Door Frame: Steel or Stainless Steel: 20 gauge door,16 gauge mounting frame, Door filled with 2" thick fire rated insulation, flange to be 1" wide
- Hinge: Concealed
- Fire Rating (Walls): UL — 1-1/2 hour "B" label. ULC — 2 hour "B" label.
- Max size: 36 x 48. (Ceilings) - Warnock Hersey International 3 hour rated in a non-combustible ceiling. 1 hour rated in a combustible ceiling. Max size: 24 x 36
- Standard Latch: Universal self-latching bolt, operated by either a knurled knob or flush key. When master keying is required, doors can be prepared for mortise cylinder locks.
- Finish: Steel: 5 stage iron phosphate preparation with prime coat of white baked-on enamel.
- Stainless Steel: #4 satin polish
Technical Documentation: