Product Description
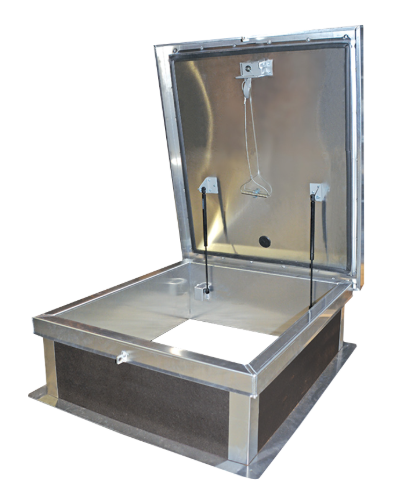
RHA - Aluminum Ladder Access Roof Hatch
Acudor Ladder Access Roof Hatches are designed to provide convenient, economical access to the roof of a building.
30in x 36in, Aluminum Roof Access Hatch
(762mm) x (914mm)
Product Features:
- Painted and anodized finishes
- Louvered curbs
- Curb pitch corrected for sloped roof
- Higher curb heights for "green roof" applications
- Polycarbonate domes for daylighting
- Curb mounted units
RHA Specifications:

- Cover: Double-skin construction with 1" Polyiso (R-6) insulation and EPDM gasket seal. 11 gauge aluminum cover with 20 gauge inside liner, supports 40 lbs/sq. ft. live load.
- Curb: 11 gauge aluminum with 1" Polyiso insulation. 12" high curb with pre-drilled mounting flange.
- Hinge: Heavy duty aluminum pintle hinges with stainless steel pin.
- Opening: Gas spring operators for smooth opening and closing with inside pull handle.
- Door Latch: Stainless steel T-handle with inside lock and padlock provisions.
- Finish: Mill finish
Technical Documentation:

Note: This access panel is also commonly referred to as an access door — a term used interchangeably in the construction, commercial, and building supply industry.
-
Description
Product Description
RHA - Aluminum Ladder Access Roof HatchAcudor Ladder Access Roof Hatches are designed to provide convenient, economical access to the roof of a building.
30in x 36in, Aluminum Roof Access Hatch
(762mm) x (914mm)Product Features:
- Painted and anodized finishes
- Louvered curbs
- Curb pitch corrected for sloped roof
- Higher curb heights for "green roof" applications
- Polycarbonate domes for daylighting
- Curb mounted units
RHA Specifications:
- Cover: Double-skin construction with 1" Polyiso (R-6) insulation and EPDM gasket seal. 11 gauge aluminum cover with 20 gauge inside liner, supports 40 lbs/sq. ft. live load.
- Curb: 11 gauge aluminum with 1" Polyiso insulation. 12" high curb with pre-drilled mounting flange.
- Hinge: Heavy duty aluminum pintle hinges with stainless steel pin.
- Opening: Gas spring operators for smooth opening and closing with inside pull handle.
- Door Latch: Stainless steel T-handle with inside lock and padlock provisions.
- Finish: Mill finish
Technical Documentation:
Note: This access panel is also commonly referred to as an access door — a term used interchangeably in the construction, commercial, and building supply industry.