Overview
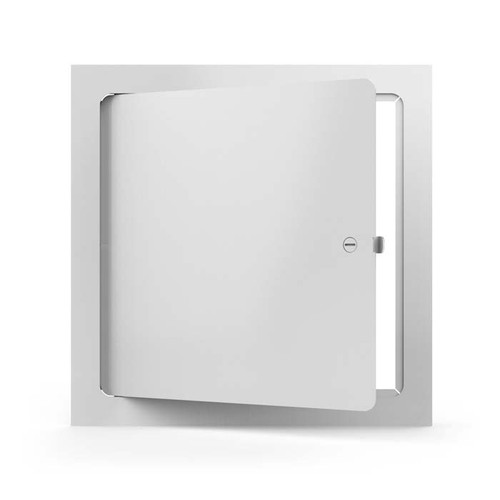
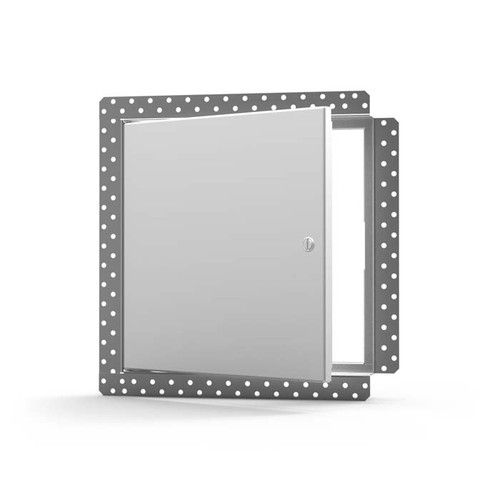
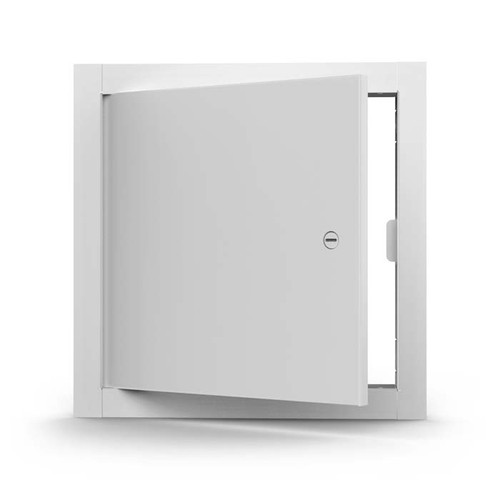
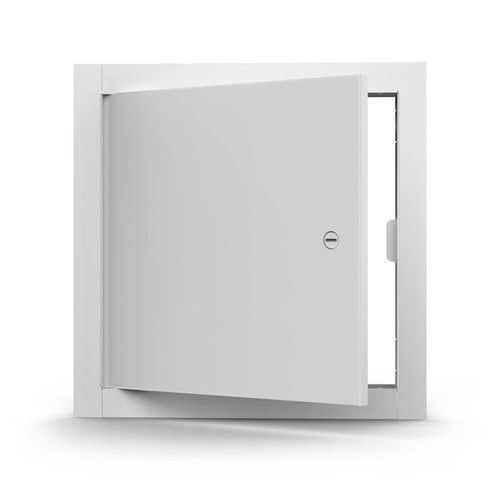
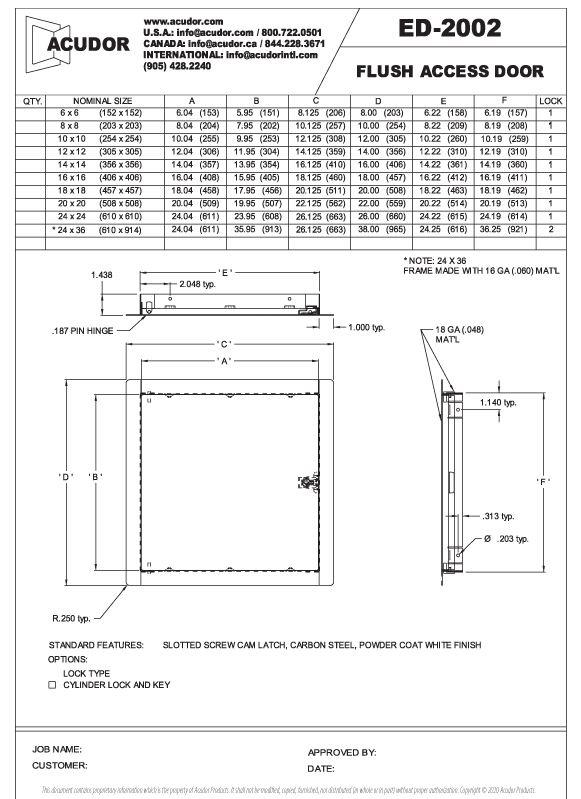
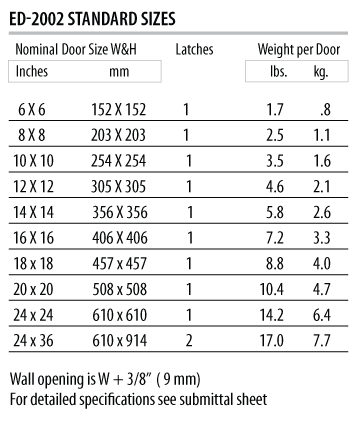
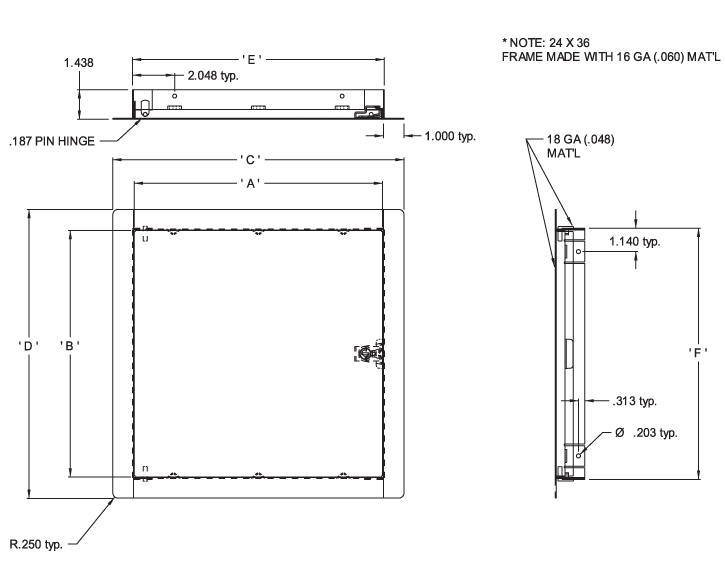
An access door gives service access to plumbing, valves, wiring and equipment behind walls and ceilings while keeping the opening closed and finished. This Acudor ED-2002 door is 10in x 10in. Construction, per Acudor — frame: Aluminum extrusion 6063-T6 recessed to provide similar edge to drywall bead to allow for finishing of wall or ceiling surface; hinge: Wing hinge allows door panel to open to 90 degrees, and also allows for door panel to be removed from frame. Safety chain installed on door & frame for safety. Latch: Concealed Touch Latches (optional: Screwdriver operated cam latch, allen head cam latch, spanner head cam latch, cylinder lock & key). Finish: Powder Painted White.
Product Description
ED-2002 Universal Flush Access Door
Installation in Drywall, Plaster, Masonry, Tile or any flush surface
Economical and attractive access door for walls & ceilings
10in x 10in, Universal Flush Access Door For Drywall
(254mm) x (254mm)
Product Features
- Formed door panel
- Concealed hinge
- 12" x 12" and smaller doors have bend tabs to aid in installation
ED-2002 Access Door Specifications:
- Material: Aluminum extrusion with drywall fitted in door panel
- Door Frame: Aluminum extrusion 6063-T6 recessed to provide similar edge to drywall bead to allow for finishing of wall or ceiling surface.
- Hinge: Wing hinge allows door panel to open to 90 degrees, and also allows for door panel to be removed from frame. Safety chain installed on door & frame for safety.
- Standard Latch: Concealed Touch Latches
- Optional Latches/Locks: Screwdriver operated cam latch, allen head cam latch, spanner head cam latch, cylinder lock & key.
- Finish: Powder Painted White
Technical Documentation:
-
Description
Overview
An access door gives service access to plumbing, valves, wiring and equipment behind walls and ceilings while keeping the opening closed and finished. This Acudor ED-2002 door is 10in x 10in. Construction, per Acudor — frame: Aluminum extrusion 6063-T6 recessed to provide similar edge to drywall bead to allow for finishing of wall or ceiling surface; hinge: Wing hinge allows door panel to open to 90 degrees, and also allows for door panel to be removed from frame. Safety chain installed on door & frame for safety. Latch: Concealed Touch Latches (optional: Screwdriver operated cam latch, allen head cam latch, spanner head cam latch, cylinder lock & key). Finish: Powder Painted White.

Product Description
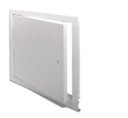
ED-2002 Universal Flush Access DoorInstallation in Drywall, Plaster, Masonry, Tile or any flush surface
Economical and attractive access door for walls & ceilings
10in x 10in, Universal Flush Access Door For Drywall
(254mm) x (254mm)Product Features
- Formed door panel
- Concealed hinge
- 12" x 12" and smaller doors have bend tabs to aid in installation
ED-2002 Access Door Specifications:
- Material: Aluminum extrusion with drywall fitted in door panel
- Door Frame: Aluminum extrusion 6063-T6 recessed to provide similar edge to drywall bead to allow for finishing of wall or ceiling surface.
- Hinge: Wing hinge allows door panel to open to 90 degrees, and also allows for door panel to be removed from frame. Safety chain installed on door & frame for safety.
- Standard Latch: Concealed Touch Latches
- Optional Latches/Locks: Screwdriver operated cam latch, allen head cam latch, spanner head cam latch, cylinder lock & key.
- Finish: Powder Painted White
Technical Documentation: